

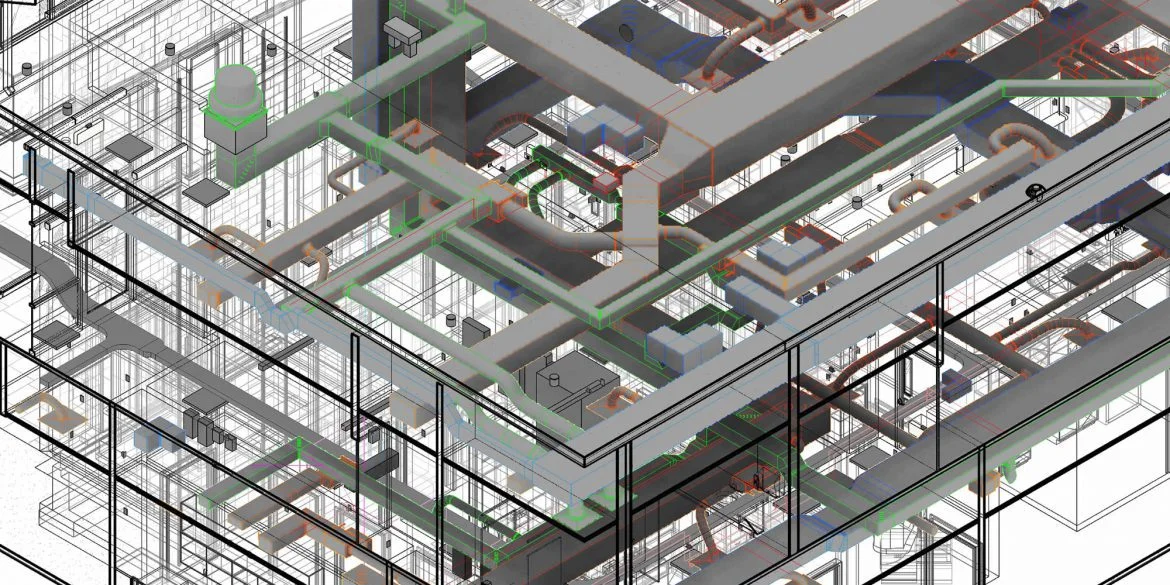
A commercial building can look complete on the outside while hidden MEP problems quietly drive up its operating costs. Poor cooling, weak ventilation, overloaded electrical systems, inadequate water supply, difficult maintenance access, and clashes between ducts, pipes, cables, and structural elements can create expensive problems long after handover. MEP design for commercial buildings helps prevent these issues by coordinating the mechanical, electrical, and plumbing systems around how people will actually use the building. The UN Environment Programme (UNEP) reports that buildings and construction accounted for 32% of global energy demand in 2023. This highlights why efficient HVAC, electrical, lighting and other building systems matter when designing commercial buildings for long-term performance.
Imagine a hotel where guests struggle with room temperatures, an office where power demand exceeds the original design, or a shopping facility where maintenance teams cannot reach critical equipment without disrupting operations. These problems can stem from decisions made before construction even starts. Poor coordination can also force contractors to redesign service routes, delay installations, waste materials, and create costly changes on site.
This guide explains the key principles behind effective MEP design for commercial buildings, from load calculations and system selection to coordination, safety, energy efficiency, and maintainability. It also explores how Dutum Group approaches building projects with practical engineering coordination and project-specific solutions designed around performance, constructability, and long-term value.
What Is MEP Design for Commercial Buildings?
MEP design for commercial buildings refers to the planning and engineering of the Mechanical, Electrical and Plumbing systems that make a building functional, safe and comfortable. These systems support offices, hotels, hospitals, schools, shopping centres and other commercial spaces.
Commercial projects often demand more detailed planning than smaller residential buildings. Higher occupancy, larger equipment loads, longer operating hours and more complex safety requirements can increase the demand on building services.
A good MEP design considers the building as one connected system. Mechanical equipment needs electrical power, plumbing can affect equipment locations, and all three disciplines must fit within the architectural and structural layout.
What Does MEP Design Include?
MEP design covers several interconnected systems rather than three completely separate disciplines.
Mechanical Systems
Mechanical design typically covers:
- HVAC and cooling systems
- Ventilation and air distribution
- Indoor air quality
- Mechanical equipment and plant rooms
- Heating or process-specific systems where required
Electrical Systems
Electrical design can include:
- Main power distribution
- Transformers, switchgear and panels
- Lighting and lighting controls
- Generator and backup power systems
- Emergency lighting
- Low-voltage systems
For projects in Nigeria, electrical design must also consider applicable technical requirements and inspection requirements. NEMSA, under the Electricity Act 2023, holds responsibility for enforcing technical standards and inspecting, testing and certifying electrical installations.
Plumbing Systems
Plumbing design covers:
- Potable water supply
- Water storage and pumping
- Hot-water systems where required
- Drainage and wastewater
- Sanitary systems
- Stormwater management
Fire Protection and Life Safety
Depending on the project scope, MEP coordination can also incorporate:
- Fire detection and alarm systems
- Fire suppression systems
- Emergency systems
- Fire pumps and related services
The exact requirements should follow the applicable Nigerian regulations, project approval conditions and relevant technical standards.
Key Principles of MEP Design for Commercial Buildings
Strong MEP design starts with the building’s actual requirements rather than simply selecting standard equipment. The following principles help engineers create systems that perform properly throughout the building’s life.
Design Around Building Use and Occupancy
An office, hotel, hospital and shopping centre do not place the same demands on building services. Engineers need to consider occupancy levels, operating hours, equipment loads, room functions and expected usage patterns.
For example, a hotel may require continuous domestic hot water and cooling, while a retail building may experience large changes in occupancy throughout the day.
Size Systems for Actual Demand
Accurate load calculations help engineers select suitable equipment and infrastructure.
Oversizing can increase capital and operating costs, while undersizing can create poor comfort, unreliable power or inadequate water supply. Engineers should therefore base equipment capacity on calculated demand, diversity and reasonable future requirements.
Coordinate MEP With Architecture and Structure
MEP services need physical space. Ducts, pipes, cables, equipment and access routes can compete for space with beams, columns, ceilings and architectural features.
Early coordination helps the team reserve suitable areas for:
- Plant and electrical rooms
- Vertical service shafts
- Ceiling service zones
- Equipment access
- Pipe and duct routes
- Maintenance areas
This approach can reduce clashes and expensive changes during construction.
Prioritise Energy Efficiency
Commercial buildings can consume significant energy through cooling, ventilation, lighting, pumps and other equipment. MEP engineers can improve efficiency through appropriate equipment selection, controls, efficient motors, lighting design and demand-based operation.
The goal should not simply involve choosing the most efficient equipment. Engineers should consider how the complete system performs together.
Design for Safety and Compliance
Safety should remain central to every MEP decision. Electrical protection, emergency power, fire systems, ventilation and water services must meet applicable requirements.
Professional engineering practice in Nigeria falls under COREN, which regulates and controls engineering practice and monitors compliance with relevant engineering codes and standards.
Plan for Maintenance and Future Changes
A system can perform well at handover yet create problems later if technicians cannot reach equipment or replace components easily.
Good design should provide:
- Adequate equipment access
- Service clearances
- Accessible valves and panels
- Practical replacement routes
- Suitable spare capacity where justified
- Clear documentation for future maintenance
How BIM Improves MEP Design and Coordination
Building Information Modeling (BIM) gives project teams a shared digital environment for developing and coordinating building systems before installation.
3D MEP Modelling
Engineers can represent ducts, pipes, cables, equipment and other services within a coordinated 3D model. This gives architects, engineers and contractors a clearer view of how different systems fit within the building.
Clash Detection
BIM can help identify conflicts such as:
- A duct passing through a structural beam
- Pipes competing for the same ceiling space
- Electrical routes blocking equipment access
- Services occupying the same shaft
- Insufficient clearance around equipment
The team can resolve these issues digitally before they create problems on site.
Better Construction Documentation
A coordinated model can support the preparation of clearer drawings, schedules and installation information. Changes can also flow through related model views more consistently when the project team maintains the model properly.
Improved Project Coordination
MEP design involves several disciplines working within the same physical space. BIM creates a common reference point for architects, structural engineers, MEP engineers and contractors.
For a commercial project such as those we handled at Dutum Group, this type of coordination can support better design decisions, clearer construction planning and practical solutions that fit the project’s architectural, structural and operational requirements.
MEP Design Considerations for Commercial Buildings in Nigeria
Designing MEP systems for a commercial building in Nigeria requires more than applying a generic international design approach. Engineers need to account for the local climate, utility conditions, building use, available materials and the realities of operating and maintaining equipment.
| Consideration | What It Means for the Design |
| Climate | Cooling, ventilation and humidity control must suit local conditions. |
| Power supply | Engineers may need to plan reliable distribution and appropriate backup arrangements. |
| Water supply | Storage tanks, pumps and distribution systems should match demand and site conditions. |
| Occupancy | Offices, hotels, schools and retail buildings create different service demands. |
| Material availability | Common local materials and replacement parts can influence equipment selection. |
| Maintenance | Equipment needs practical access for inspection, servicing and replacement. |
| Regulations | The design must follow applicable Nigerian requirements and approval conditions. |
| Location | Existing utilities, site constraints and local infrastructure can affect system selection. |
Professional engineering work should also involve appropriately registered practitioners where Nigerian law requires professional registration. COREN provides registration and verification services for engineering practitioners and firms.
Electrical installations require particular attention. NEMSA, under the Electricity Act 2023, handles technical standards enforcement, inspection, testing and certification of electrical installations in Nigeria.
The MEP Design Process From Concept to Construction
The MEP design process moves from understanding the project to producing buildable information and confirming system performance after installation.
Requirements → Design → Coordination → Documentation → Installation → Commissioning
Requirements and Site Assessment
The engineering team reviews the building type, occupancy, operating requirements, architectural drawings, structural information, site conditions and available utilities.
A site assessment can reveal constraints that drawings alone cannot show, particularly on renovation or brownfield projects.
Preliminary Design and Load Calculations
Engineers establish preliminary requirements for cooling, ventilation, electrical power, water demand, drainage and other services.
Load calculations then help determine suitable equipment capacities and infrastructure requirements.
Detailed MEP Design
The team develops detailed layouts, equipment schedules, specifications, calculations and construction drawings.
This stage converts the initial concept into technical information that contractors can use during construction.
Multidisciplinary Coordination
The MEP team coordinates its work with architectural and structural drawings. The team checks service routes, plant rooms, shafts, ceiling spaces and access requirements.
BIM can support this coordination where the project uses a digital model.
Construction Documentation and Approval
The project team prepares the required drawings, specifications, schedules and cost information. Applicable planning, building, electrical and other approval requirements should also receive attention before construction proceeds.
Installation, Testing and Commissioning
Contractors install the systems according to the approved design. Engineers and other responsible professionals then review the installation, conduct relevant tests and support commissioning.
Commissioning helps confirm that systems perform according to the intended design before handover.
Common MEP Design Problems in Commercial Projects
Even a well-planned commercial project can experience MEP problems when design information, site conditions or project coordination fall short.
Inaccurate Load Calculations
Incorrect assumptions about occupancy, equipment or operating patterns can lead to unsuitable system capacities.
Poor Space Allocation
Insufficient room for ducts, pipes, cables, plant and maintenance access can create difficult changes during construction.
MEP Clashes
A duct, pipe or cable route can conflict with a beam, ceiling feature or another service. Poor coordination can then lead to rework and delays.
High Energy Consumption
Poor equipment selection, inefficient controls or excessive system capacity can increase operating costs throughout the building’s life.
Difficult Maintenance Access
Equipment hidden behind permanent finishes or installed without sufficient clearance can make routine servicing unnecessarily difficult.
Unreliable Power and Water Infrastructure
Commercial facilities in locations with inconsistent utility supply may require careful planning around power distribution, backup systems, water storage and pumping.
Late Design Changes
Changes after construction begins can affect several connected systems at once. Early design decisions therefore carry significant project consequences.
How Dutum Group Supports Commercial Building Projects
We approache commercial construction with attention to how engineering decisions interact with the wider building project. The goal goes beyond producing drawings; the design should make sense for the building’s intended use, site conditions, construction requirements and long-term operation.
Integrated Engineering Coordination
We can consider MEP requirements alongside architectural, structural and construction decisions, helping project teams address service requirements within the overall building layout.
Project-Specific MEP Solutions
Every commercial building has different requirements. We consider factors such as building type, occupancy, location, budget and intended operation when developing project solutions.
Practical Design for Construction
Good engineering needs to translate into information that construction teams can understand and execute. We focuse on practical project coordination and design decisions that support construction and long-term building performance.
Experience Across Building Projects
Our portfolio includes projects such as College Building Landmark University, Makarios Luxury City Lekki, Bakers Court, Katampe Extension, Abuja, and several residential developments. These projects demonstrate experience across different building environments, although specific MEP services should only be attributed to individual projects where Dutum’s project records confirm them.
Frequently Asked Questions
Commercial buildings contain many services competing for limited spaces. Coordination helps engineers manage routes, equipment locations, access requirements and connections between different systems.
Ideally, MEP engineers should join during the early design stages so the team can reserve adequate space and coordinate services before major architectural and structural decisions become difficult to change.
BIM allows project teams to model building services digitally, review spatial relationships and identify potential clashes before installation.
Equipment selection, system sizing, controls and energy efficiency can influence electricity consumption, maintenance requirements and long-term operating expenses
Leave a Reply