

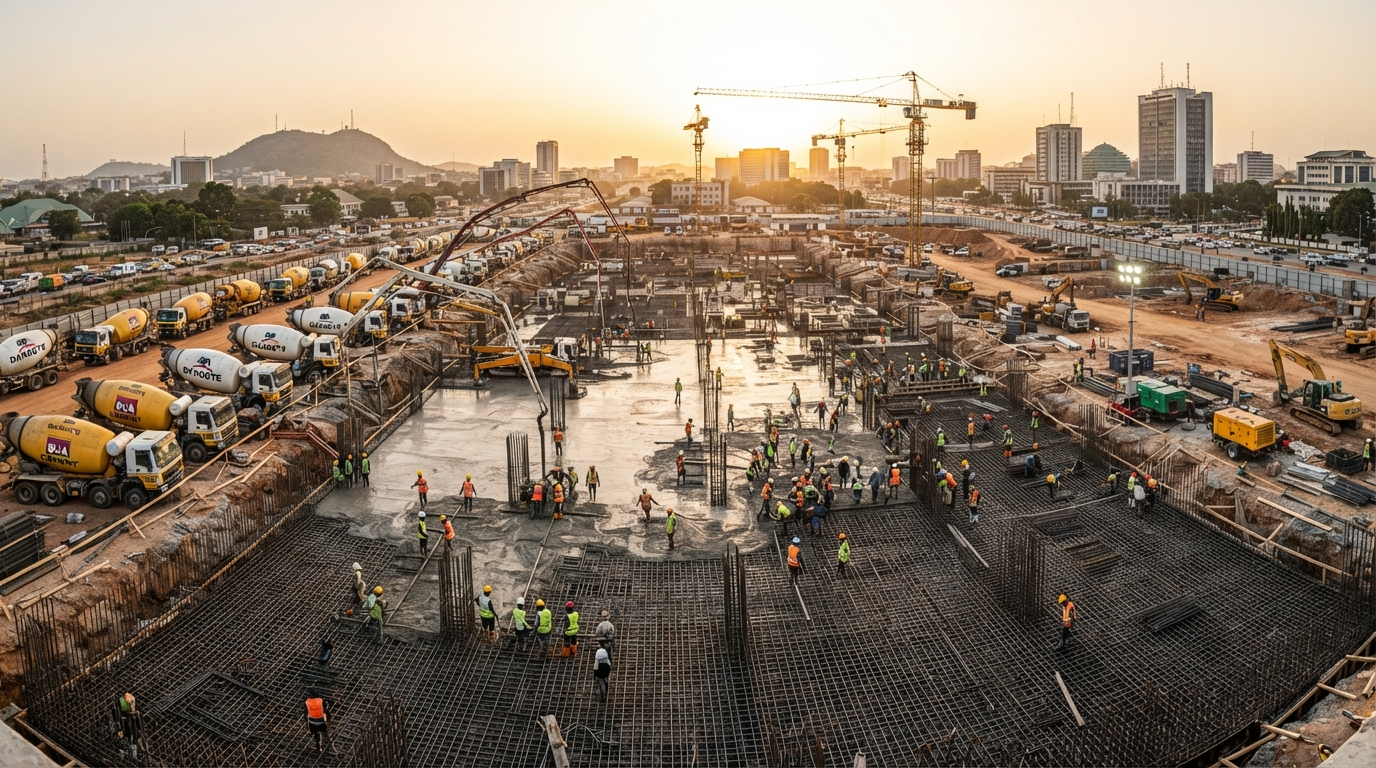
A high-rise can look impressive above ground, but its real strength starts far below it. Choosing the right foundation types for high rise buildings matters in Nigeria, where soil conditions can vary significantly from one site to another. The Council for the Regulation of Engineering in Nigeria (COREN) stresses the importance of proper engineering practice and professional oversight in construction.
A foundation that does not match the ground can lead to uneven settlement, structural cracks, tilting, water-related problems, and expensive remedial work. These risks become even more serious as building height, structural loads and underground conditions increase. Poor site investigation or an unsuitable foundation choice can turn an ambitious development into a costly engineering challenge.
This guide explains the major foundation options, when engineers use them, and how soil conditions, building loads and project requirements influence the final choice. With experience in engineering and infrastructure delivery, Dutum Construction Company helps clients approach high-rise projects with careful planning, sound engineering, and practical construction solutions.
Also See: Best Foundation Types for Nigerian Soil
Why Foundation Selection Matters for High-Rise Buildings
The taller a building becomes, the greater the structural loads transferred to the ground. A suitable foundation must safely carry these loads without excessive settlement, tilting, or structural distress. This makes choosing the right foundation types for high rise buildings an important part of the design process.
The choice also depends on the ground beneath the site. A foundation that works well on firm soil may not perform the same way on soft or variable ground. Engineers therefore consider the building’s height, load, soil strength, groundwater, and expected settlement before selecting a foundation system.
For high-rise projects, a poor foundation decision can lead to costly repairs, construction delays, and safety problems. Proper engineering at the planning stage helps reduce these risks and provides a stable base for the entire structure.
Soil Conditions and Site Investigation in Nigeria
Nigeria has different soil conditions across its regions, so engineers cannot select a foundation based on building height alone. A proper geotechnical investigation provides information about the soil layers, bearing capacity, groundwater level, and likely settlement behaviour at a particular site.
The investigation may involve boreholes, soil sampling and laboratory testing. Engineers use the results to determine whether the ground can support the proposed structure and whether shallow or deep foundation solutions may be appropriate.
For a high-rise development, the investigation should also identify conditions that could affect construction, such as weak soil layers, high groundwater, or significant changes in soil strength with depth.
In Lagos and other areas where local building control requirements apply, foundation works form part of the building approval and inspection process. For example, the Lagos State Building Control Agency (LASBCA) checks structural elements such as foundations against approved development drawings during inspections.
Also See: Foundation in Building Construction: Everything You Need to Know
Common Foundation Types for High Rise Buildings
The most suitable option depends on the site’s geotechnical conditions and the building’s structural requirements. Common foundation types for high rise buildings include:
| Foundation type | How it works | Typical application |
| Pile foundations | Transfers building loads through piles into stronger soil or rock at greater depth. | Sites with weak near-surface soils or high structural loads. |
| Raft (mat) foundations | Uses a large reinforced concrete slab to spread loads over a wide area. | Sites where the near-surface ground can provide adequate support and settlement remains manageable. |
| Combined footings | Connects two or more columns to share foundation support. | Situations where columns sit close together or individual footings would overlap. |
| Piled-raft foundations | Combines a raft with piles so both systems contribute to carrying the building loads and controlling settlement. | Demanding projects where a raft alone may not provide the required performance. |
#1. Pile Foundations
Pile foundations can use bored piles or driven piles, depending on the project and site conditions. Bored piles involve drilling into the ground before placing reinforcement and concrete, while driven piles involve installing prefabricated piles into the ground.
Piling can become suitable where the upper soil layers cannot safely support the required loads or where engineers need to control settlement more effectively.
#2. Raft (Mat) Foundations
A raft foundation covers a large part of the building footprint and distributes loads across a wider area. This approach can reduce pressure on individual areas of soil and may suit sites with adequate near-surface bearing capacity.
Engineers still need to check settlement carefully before choosing a raft for a high-rise project.
#3. Combined Footings
Combined footings support two or more columns through a connected foundation. They can help where columns sit close together, near a property boundary, or in positions where separate footings would not provide an efficient arrangement.
#4. Piled-Raft Foundations
A piled-raft system combines the load-spreading effect of a raft with the deeper support provided by piles. Engineers can use this approach when the building demands greater load capacity or settlement control than a raft alone can provide.
Also See: How to Construct a Raft Foundation
How Engineers Choose the Right Foundation
Engineers compare the results of the site investigation with the structural requirements before selecting a foundation system. Key considerations include:
- Soil bearing capacity: Determines how much load the ground can safely support.
- Building height and load: Taller buildings generally transfer greater loads to the foundation.
- Groundwater: Influences excavation, construction methods and foundation durability.
- Settlement risk: Engineers assess both total and differential settlement.
- Site constraints: Property boundaries, access, working space and existing infrastructure can influence the choice.
- Construction cost: The solution must balance technical performance with project budget.
- Nearby structures: Excavation, piling and ground movement must not create unacceptable risks for neighbouring buildings.
The final selection should come from the structural and geotechnical design rather than from a standard rule that applies to every high-rise project.
Foundation Design Considerations for Nigerian High-Rise Projects
High-rise foundation design requires close coordination between structural and geotechnical engineering. Engineers need reliable calculations for building loads, soil response, settlement and the forces transferred through the structural system.
Groundwater also deserves careful attention, particularly where excavation extends below the water table. The design may need appropriate waterproofing, drainage and construction controls to manage water-related risks.
Local construction conditions matter as well. Material quality, concrete workmanship, reinforcement placement, piling methods and site supervision can affect how closely the finished foundation matches the approved design.
The Council for the Regulation of Engineering in Nigeria (COREN) regulates engineering practice in Nigeria and provides registration and verification systems for engineering practitioners and firms. Using appropriately registered professionals helps support responsible engineering practice on major developments.
The Standards Organisation of Nigeria (SON) also maintains civil and building standards covering areas such as structural concrete and loading. These standards form part of the technical reference framework for construction work in Nigeria.
For complex developments, working with an experienced construction company like us at Dutum Construction Company can help bring geotechnical findings, structural design, procurement and site execution together. This coordinated approach helps ensure that the selected foundation solution works not only on paper but also under actual site conditions.
Common Foundation Problems in High-Rise Construction
Foundation problems can affect the stability, durability and performance of a high-rise building. Some problems develop from unsuitable ground conditions, while others result from design errors, poor materials or inadequate construction control.
Common issues include:
- Uneven settlement: Different parts of the foundation move at different rates, which can cause cracks and distortion.
- Excessive settlement: The foundation moves more than the design allows, affecting the structure above.
- Foundation cracking: Poor detailing, excessive movement, weak concrete or construction defects can contribute to cracking.
- Groundwater problems: Water can complicate excavation and affect foundation construction if contractors do not manage it properly.
- Poor workmanship: Incorrect reinforcement placement, inadequate concrete compaction or deviations from the approved design can weaken the foundation.
- Construction-related ground movement: Excavation or piling close to existing buildings can create risks for neighbouring structures if not properly controlled.
Early inspection, testing, and quality control help identify problems before they become more expensive to correct.
Why Professional Foundation Engineering Matters
A high-rise foundation requires more than selecting a foundation type and starting construction. Structural and geotechnical engineers need to assess the available site information, develop the design and confirm that the proposed solution can safely support the building.
Professional engineering helps with:
- Reviewing geotechnical investigation results
- Calculating structural and foundation loads
- Assessing settlement and ground movement
- Selecting suitable foundation systems
- Preparing and reviewing structural drawings
- Checking construction materials and workmanship
- Supervising critical foundation activities
- Confirming that construction follows approved designs
COREN provides registration and verification services for engineering practitioners and firms in Nigeria, making professional verification an important consideration when selecting engineering support for a major project.
For a high-rise development, professional input should continue from investigation and design through construction rather than stopping once the drawings have been completed.
High-Rise Foundation Construction with Dutum
High-rise foundation construction requires strong coordination between engineering design, procurement and site execution. Dutum Construction Company provides building construction, civil engineering, Design & Build and Engineering, Procurement and Construction (EPC) services, allowing different stages of a project to work together under an integrated delivery approach.
Our approach can support complex developments through:
- Engineering and construction coordination
- Project and site management
- Quality control and assurance
- Procurement and material coordination
- Construction planning and execution
- Health and safety management
- Coordination between project teams and consultants
For developers planning a major building project, choosing an experienced construction partner can help connect the technical design with proper site execution. Dutum can support clients from design and procurement through construction and project delivery as part of its integrated construction services.
Frequently Asked Questions About Foundations for High-Rise Buildings
There is no single best foundation for every high-rise building. Engineers select the appropriate system based on the soil conditions, building loads, settlement requirements, groundwater and site constraints.
Not always. Some high-rise buildings can use raft foundations where the ground and structural conditions support that solution. Piles may become appropriate where near-surface soil cannot provide sufficient support or where settlement control requires deeper foundation support.
There is no standard depth for every high-rise building. The required depth depends on the soil profile, foundation system, structural loads and geotechnical design. A site investigation should determine the conditions at different depths before engineers finalise the foundation.
Yes. A raft foundation can work for some high-rise projects where the ground provides suitable support and the design can control settlement within acceptable limits. The decision requires site-specific engineering assessment.
Excessive or uneven settlement can cause cracking, distortion, misalignment and other structural or functional problems. Engineers therefore assess settlement during foundation design and construction.
The project must comply with applicable building-control and approval requirements in the relevant jurisdiction. Requirements vary between states. In Lagos, LASBCA regulates and inspects building construction for compliance with applicable regulations.
Leave a Reply