

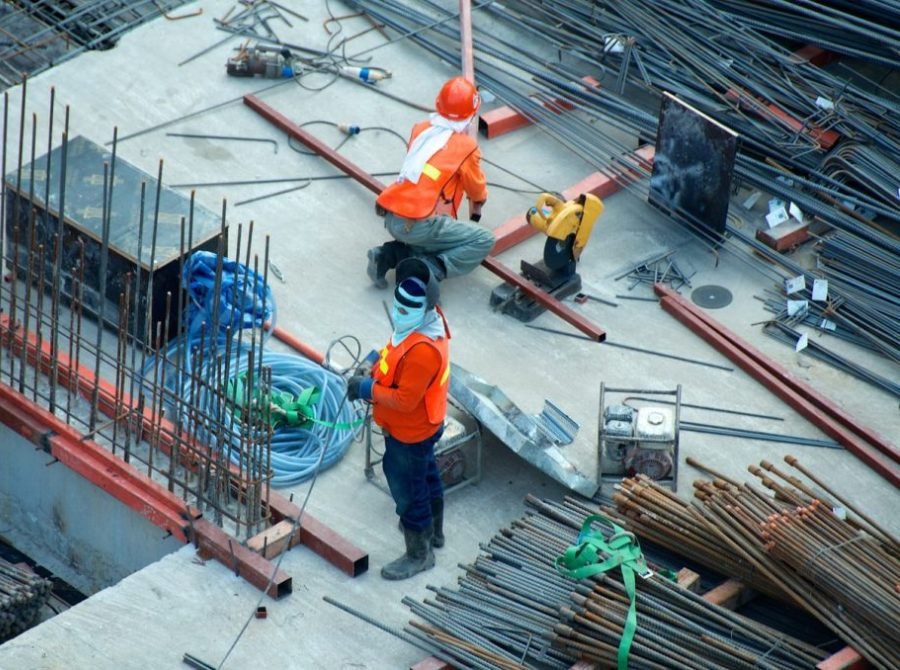
A building can look perfect on paper yet fail under real-world conditions when the structural design misses the demands of the site. That risk makes structural engineering services in Nigeria critical, especially where soil conditions, heavy rainfall, material quality, construction practices, and changing project requirements can affect structural performance. The World Bank notes that Nigeria faces significant infrastructure and urban development challenges, increasing the need for resilient construction and better engineering decisions.
Imagine investing heavily in a commercial building only to discover cracks, excessive deflection, foundation problems, or costly design changes during construction. Poor coordination between architects, engineers, contractors, and suppliers can quickly turn small technical decisions into expensive problems. Even choosing materials without considering structural loads, durability, and local conditions can affect the long-term performance of a project.
So, what do structural engineers actually do before construction begins? How do engineers determine the right foundation for Nigerian soil conditions? Which structural systems suit residential, commercial, and industrial buildings? How can proper engineering reduce construction risks without compromising performance?
This guide explains the key structural engineering services, from structural analysis and foundation design to detailing, inspections, and construction support. It also shows how Dutum Group combines engineering expertise, project coordination, and practical construction experience to help clients develop safe, durable, and efficient structures across Nigeria.
Also See: Structural Load in Building Design: What You Need to Know
What Are Structural Engineering Services in Nigeria?
Structural engineering services in Nigeria cover the analysis, design, detailing, and assessment of structures so buildings can safely carry expected loads throughout their intended life. A structural engineer considers the building’s use, materials, foundation conditions, structural system, and other site factors before developing the engineering solution.
The work starts well before construction. Structural engineers coordinate with architects, MEP engineers, quantity surveyors, contractors, and clients so the structural system fits the building design and remains practical to construct. For Nigerian projects, this coordination also helps account for local ground conditions, available materials, construction methods, and applicable standards.
A good structural design should achieve more than strength. It should balance safety, durability, constructability, and cost efficiency without relying on unnecessary materials or over-sized structural members.
What Do Structural Engineering Services Include?
Structural engineering covers several stages of a building project, from initial analysis to construction support and assessment.
Structural Analysis and Design
Engineers assess expected loads and how those loads move through the building. They then develop suitable structural systems and member sizes for elements such as beams, columns, slabs, and walls.
Foundation and Substructure Design
Foundation design considers the building loads alongside information about the ground. Engineers may develop suitable solutions for foundations, retaining structures, basements, and other substructure elements based on the project’s site and geotechnical information.
Reinforced Concrete and Steel Design
Structural engineers select and detail appropriate systems using materials such as reinforced concrete and structural steel. The design considers strength, stability, serviceability, durability, and practical construction requirements.
Structural Drawings and Construction Detailing
Detailed drawings communicate the engineering design to the construction team. These drawings can show reinforcement arrangements, member dimensions, connections, foundation layouts, and other information needed for accurate construction.
Structural Inspection and Assessment
Existing buildings may require structural assessment when owners plan renovations, extensions, changes in building use, or repairs. Engineers can inspect visible conditions, review available documentation, and recommend appropriate remedial or strengthening measures where necessary.
For a multidisciplinary construction company such as Dutum Group, integrating structural work with architectural, MEP, and construction considerations can help reduce conflicts between design disciplines before work reaches the site.
Factors That Affect Structural Design in Nigeria
A structural solution should respond to the actual project rather than rely on a standard design copied from another location.
#1. Soil and Ground Conditions
Ground conditions can influence foundation selection and structural design. Site investigation and geotechnical information help engineers understand the soil conditions and develop a foundation solution appropriate for the project.
#2. Building Loads and Structural Requirements
Engineers consider permanent loads, imposed loads, environmental actions, and the intended use of the building. A residential building, warehouse, school, hotel, and industrial facility can therefore require very different structural solutions.
#3. Local Climate and Environmental Conditions
Rainfall, temperature, humidity, wind exposure, and other environmental factors can influence material selection, durability, drainage, and structural detailing. Coastal locations may also require particular attention to durability and corrosion protection.
#4. Materials, Construction Methods, and Cost
The availability and quality of construction materials can affect design decisions. Engineers also need to consider local construction practices and the contractor’s ability to execute the proposed system.
Good structural engineering balances performance with practicality. An economical design does not simply use less material; it uses the right structural solution for the project’s requirements.
You can also see Load Calculation in Building Design Explained
Structural Engineering Standards and Requirements in Nigeria
Structural design in Nigeria should follow applicable building regulations, engineering requirements, and project approval conditions. Professional involvement also matters because structural decisions directly affect public safety.
Nigerian Building Regulations and Codes
The National Building Code provides a framework for building design and construction requirements in Nigeria. Project teams should also consider applicable state and local approval requirements, since construction controls can vary by location and project type.
For major projects, the design team should confirm the specific standards and approval requirements that apply rather than assume that one set of requirements covers every project.
COREN and Professional Engineering Requirements
The Council for the Regulation of Engineering in Nigeria (COREN) regulates and controls engineering practice in Nigeria under the Engineers (Registration, etc.) Act. COREN provides registration and verification services for engineering practitioners and firms.
Clients can also use COREN’s official verification portal to check the registration status of an engineering practitioner or firm.
Site Inspections, Approvals, and Structural Safety
Structural compliance does not end when drawings receive approval. Construction teams need to follow the approved design, coordinate inspections where required, and address deviations properly. Changes to structural elements should receive appropriate engineering review before implementation.
For clients planning a residential, commercial, institutional, or mixed-use development, Dutum Group can bring structural design, multidisciplinary coordination, and construction expertise together to support a more practical delivery process. This approach helps connect the engineering design with what contractors actually need to build on site.
Why Choose Dutum Group for Structural Engineering Services?
Dutum Group combines engineering design with practical construction knowledge, helping clients develop structural solutions that consider both technical requirements and real site conditions.
Practical and Cost-Efficient Structural Design
We focus on structural solutions that meet safety and performance requirements without unnecessary over-design. The team considers constructability, materials, project requirements, and cost during the design process.
Multidisciplinary Design Coordination
Structural work connects with architecture, MEP systems, and construction planning. We coordinate these disciplines to help identify conflicts early and create designs that contractors can execute more efficiently.
Experience Across Residential and Commercial Projects
Our project portfolio includes Postgraduate School University of Ibadan, Art Hotel Victoria Island, Bakers Court, Katampe Extension, Abuja, and several residential developments across Nigeria. This range gives the team practical insight into different building types and project requirements.
Frequently Asked Questions
Yes. Soil and geotechnical information can influence foundation selection, dimensions, and other structural decisions. Engineers should consider available site investigation data before finalising the foundation design.
Civil engineering covers a broad range of infrastructure and construction-related work, while structural engineering focuses specifically on the strength, stability, and behaviour of structures.
Yes. Structural engineers can prepare detailed drawings showing foundations, beams, columns, slabs, reinforcement, steel members, connections, and other structural requirements needed for construction.
Involving a structural engineer during the early design stage allows structural requirements to influence the building layout before construction begins. Early involvement can also improve coordination with architectural and MEP designs.
Leave a Reply