

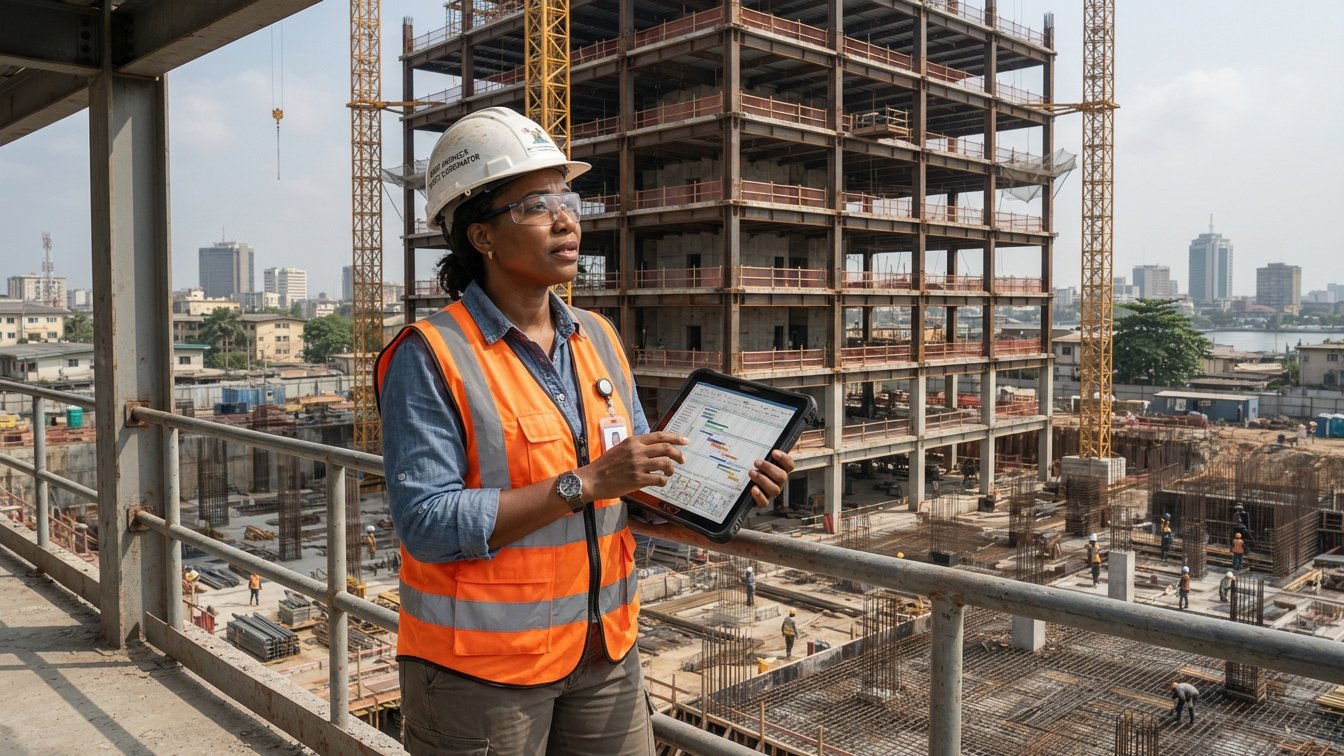
A company outgrows its office and decides to build a headquarters that reflects its success. However, corporate headquarters construction involves more than creating an impressive building. Poor space planning, rising material costs, unsuitable locations, and construction delays can turn a major investment into a costly problem. According to the Standards Organisation of Nigeria (SON), construction materials must meet applicable quality standards, making material selection another important consideration.
Meanwhile, businesses must plan for future expansion, employee comfort, parking, security, reliable electricity, and efficient building systems. Unexpected design changes, approval delays, and weak coordination between contractors can further increase costs and disrupt operations.
This guide explains how to plan corporate headquarters construction in Nigeria, from budgeting and design to approvals and project delivery. With our expertise at Dutum Construction Company in building construction, Design & Build, and EPC services, you’ll discover practical ways to develop a functional headquarters that supports long-term business growth.
Also See: Construction Contract Administration: Roles and Process
Key Factors to Consider Before Building a Corporate Headquarters
Corporate headquarters construction requires careful planning to ensure the finished building meets the company’s present needs and supports future growth. Before committing to a project, businesses should evaluate the following factors:
- Business needs and future growth: Determine the number of employees, departments, and business activities the headquarters must accommodate. Consider how these requirements may change over the next five to ten years.
- Site selection and accessibility: Choose a location that employees, clients, and suppliers can reach conveniently. Assess road access, traffic conditions, nearby infrastructure, and the surrounding business environment.
- Budget and financing: Establish how much the company can invest and whether funding will cover the project from design to completion. Include allowances for unexpected expenses.
- Land ownership and due diligence: Verify the land title, survey details, ownership history, and any restrictions before purchase or development. The Land Use Act provides an important legal framework for land administration in Nigeria.
- Project timeline: Set a realistic completion target that accounts for design development, regulatory approvals, procurement, and construction activities.
These early decisions help businesses avoid committing substantial resources to a location or development plan that cannot support their operational goals.
Corporate Headquarters Design and Space Planning
A corporate headquarters should reflect the company’s identity while providing a comfortable and practical working environment. Good space planning considers how employees work, how visitors move through the building, and how different departments interact.
Important design elements include:
- Office layouts: Provide suitable workspaces for individual tasks, teamwork and departmental operations without overcrowding.
- Meeting and conference facilities: Include rooms for internal discussions, client presentations, training and large corporate meetings.
- Reception and executive areas: Create professional visitor spaces and executive offices that offer appropriate privacy and accessibility.
- Employee amenities: Consider restrooms, breakout areas, dining spaces, wellness facilities and other amenities that support daily operations.
- Accessibility and circulation: Plan convenient entrances, lifts, staircases, corridors and accessible facilities for people with different mobility needs.
- Flexible spaces: Design selected areas so the company can reorganise departments, introduce new technology or accommodate additional employees.
For example, a growing financial services company in Lagos may need secure client meeting rooms, collaborative workspaces and dedicated areas for confidential operations.
A well-planned layout allows these functions to operate efficiently without unnecessary movement or disruption.
Structural and Engineering Requirements for Corporate Headquarters
The engineering requirements of a headquarters depend on the building’s height, location, occupancy, and intended operations. Engineers must coordinate structural and building services designs to ensure the facility remains safe, functional and suitable for long-term use.
| Engineering requirement | What to consider |
| Structural design and foundations | Assess soil conditions, structural loads and suitable foundation systems to support the building safely. |
| Electrical systems and backup power | Provide reliable power distribution, appropriate protection systems, and backup electricity for essential operations. |
| HVAC and ventilation | Design cooling and ventilation systems that maintain indoor comfort and support energy-efficient operation. |
| Plumbing and water supply | Plan water storage, distribution, drainage, and wastewater management around the building’s expected occupancy. |
| Fire protection | Incorporate appropriate detection, alarm, firefighting and emergency evacuation systems. |
| ICT and security infrastructure | Provide structured cabling, network facilities, access control, surveillance and secure equipment spaces. |
| Energy efficiency | Consider efficient lighting, building orientation, insulation and suitable building management systems to reduce operating costs. |
In Nigeria, engineering work should involve appropriately registered professionals. The Council for the Regulation of Engineering in Nigeria (COREN) regulates engineering practice under the Engineers (Registration, etc.) Act.
Early coordination between structural, electrical, and mechanical engineers also helps prevent conflicts between building systems during construction.
Building Approvals and Regulatory Requirements in Nigeria
Before corporate headquarters construction begins, the developer must identify the permits and regulatory requirements that apply to the project. These requirements vary depending on the state, building height, land use, and development scale.
Key regulatory considerations include:
- Planning and development permits: Obtain the necessary permission from the relevant state or territorial planning authority before construction.
- Approved architectural and engineering drawings: Submit the required designs and technical documents for review and approval.
- Building-control requirements: Arrange the necessary construction-stage inspections and certifications under applicable state regulations.
- Environmental approvals: Determine whether the project requires an Environmental Impact Assessment or other environmental permissions under the Environmental Impact Assessment Act.
- Professional and material standards: Engage qualified professionals and select materials that meet applicable Nigerian standards.
For projects in Lagos, the Lagos State Physical Planning Permit Authority (LASPPPA) handles physical planning permits, while the Lagos State Building Control Agency (LASBCA) monitors construction compliance.
The Standards Organisation of Nigeria (SON) also develops standards covering relevant building materials and construction requirements.
Developers should confirm the current approval checklist with the responsible authorities before finalising construction schedules.
Corporate Headquarters Construction Costs in Nigeria
The cost of corporate headquarters construction in Nigeria depends on the building’s size, location, design, number of floors, and technical requirements. A simple office headquarters and a multi-storey corporate complex with advanced building systems will require different budgets.
The main cost components include:
| Cost component | What it covers |
| Land and site preparation | Land acquisition, surveys, clearing, excavation and ground preparation. |
| Design and professional fees | Architectural, engineering, quantity surveying and other professional services. |
| Structural construction | Foundations, columns, beams, slabs, walls and other structural elements. |
| Building services | Electrical installations, HVAC, plumbing, lifts, fire protection and ICT infrastructure. |
| Interior finishes | Flooring, ceilings, partitions, doors, fittings and office finishing works. |
| External works | Parking areas, access roads, drainage, landscaping and perimeter facilities. |
| Contingency allowance | A provision for unforeseen site conditions, price changes and other project risks. |
How to Estimate the Construction Budget
A reliable budget starts with a defined project scope and sufficiently developed drawings. A quantity surveyor can then prepare a Bill of Quantities (BOQ) showing measured construction work, quantities and associated pricing.
Developers should also obtain current supplier and contractor quotations rather than rely entirely on outdated construction rates.
For example, a headquarters requiring extensive glazing, multiple lifts, backup power systems and premium interior finishes will generally cost more than a building of similar size with simpler specifications.
The final budget should account for both construction expenditure and the long-term cost of operating and maintaining the headquarters.
The Corporate Headquarters Construction Process
Corporate headquarters construction follows several stages, from initial planning to the completion of a fully operational building. Each stage requires coordination between the developer, consultants, contractors and suppliers to keep the project on schedule and within the agreed scope.
#1. Project Brief and Feasibility Study
The process begins with a project brief that explains the company’s objectives, operational needs, preferred location and expected completion date.
A feasibility study then examines whether the proposed development can proceed within the available budget, site conditions, and regulatory requirements. This helps the company identify potential problems before making major financial commitments.
#2. Design Development and Approvals
Architects and engineers translate the project brief into detailed building designs, including structural layouts, building services, and technical specifications.
The project team reviews these documents to confirm that they meet business requirements and applicable construction standards. The developer then secures the necessary permissions from the relevant planning authorities before construction begins.
#3. Procurement and Contractor Selection
Once the designs and procurement strategy are sufficiently developed, the project team identifies suitable contractors, suppliers and specialist service providers.
Contractor selection should consider technical experience, financial capacity, proposed construction methods and previous project performance. Procurement planning also helps secure essential materials and equipment before they become critical to the construction schedule.
#4. Construction and Quality Control
Construction begins with site preparation and foundation works before progressing to structural construction, building services, roofing, external finishes and interior installations.
Throughout this stage, the project team monitors progress, checks workmanship and verifies that completed activities meet the approved specifications.
#5. Testing, Commissioning and Handover
After construction, the team tests the building’s electrical, mechanical, fire protection and other installed systems to confirm that they operate as intended.
The contractor addresses outstanding defects and provides relevant handover documents, operating manuals, warranties, and maintenance information.
The developer should also obtain any required completion or fitness-for-habitation certification before occupying the building.
Common Challenges in Corporate Headquarters Construction
Even with careful planning, corporate headquarters construction projects can face challenges that affect cost, quality, and completion dates.
| Common challenge | How it affects the project | Practical solution |
| Rising material costs | Increases expenditure and puts pressure on the approved budget. | Review market quotations regularly and plan major purchases early. |
| Construction delays | Postpones occupation and may increase labour and equipment costs. | Establish realistic schedules and monitor critical activities. |
| Design changes | Creates additional work, material waste and possible delays. | Finalise key requirements early and control changes through a formal approval process. |
| Procurement difficulties | Delays essential materials, equipment and specialist installations. | Identify long-lead items and track supplier commitments. |
| Budget overruns | Forces the developer to seek additional funding or reduce the project scope. | Monitor actual expenditure against the approved budget and maintain contingency funds. |
| Poor coordination | Causes conflicts between structural, electrical, and mechanical installations. | Hold regular technical coordination meetings and resolve design conflicts before installation. |
| Operational disruptions | Affects employees or business activities, especially when construction takes place near existing offices. | Separate construction zones from occupied areas and schedule disruptive activities carefully. |
Early risk identification and regular project reviews help the construction team address these issues before they become major problems.
How to Choose a Corporate Headquarters Construction Company
Selecting the right construction company can influence the quality, cost and overall success of a corporate headquarters project. Businesses should look beyond the lowest tender price and assess whether a contractor can manage the technical and operational demands of the development.
Important factors to consider include:
- Relevant project experience: Review completed commercial buildings, corporate offices, and projects with similar technical requirements.
- Technical capacity: Assess the contractor’s engineering expertise, equipment, workforce and ability to coordinate specialist subcontractors.
- Project management approach: Ask how the company manages schedules, procurement, reporting, costs and design changes.
- Health and safety practices: Review site safety procedures, risk assessments and the company’s approach to protecting workers and visitors.
- Quality assurance: Confirm how the contractor inspects workmanship, tests materials and documents completed work.
- Financial and contractual capacity: Evaluate the company’s financial stability, insurance arrangements and ability to fulfil its contractual obligations.
- Communication and accountability: Choose a contractor with clear reporting procedures and defined responsibilities for project decisions.
Businesses should also verify relevant professional registrations, examine project references and review the proposed contract before making a final decision.
Corporate Headquarters Construction with Dutum
A corporate headquarters represents a major investment in a company’s future. Successful delivery requires a construction partner that understands the relationship between engineering, procurement, quality, and project management.
We provide construction and engineering services that support the development of commercial and corporate buildings in Nigeria.
Through our Building Construction, Design & Build and Engineering, Procurement and Construction (EPC) services, we offer different approaches to managing complex construction requirements.
These capabilities can support corporate headquarters projects in several ways:
- Building Construction: Coordinating site activities, structural works, building services and construction delivery in line with project specifications.
- Design & Build: Bringing design development and construction delivery into a coordinated project arrangement, helping reduce communication gaps between project teams.
- EPC services: Integrating engineering, procurement and construction responsibilities to improve coordination across major project activities.
- Project execution and quality management: Supporting construction planning, material coordination, technical supervision and quality checks throughout delivery.
For businesses planning a new headquarters in Lagos, Abuja, or other Nigerian cities, Dutum’s engineering and construction capabilities provide a good starting point for discussing project requirements.
Planning a corporate headquarters project? Explore Dutum’s services and contact our team to discuss your construction objectives.
Frequently Asked Questions About Corporate Headquarters Construction
The timeline depends on the number of floors, project complexity, approval process, procurement requirements, and site conditions. Large or technically demanding headquarters generally require longer construction programmes.
Developers generally need the relevant planning or development permit, approved technical drawings and applicable building-control approvals. Environmental and fire safety requirements may also apply, depending on the project and location.
Common facilities include offices, meeting rooms, reception areas, conference spaces, employee amenities, parking, reliable power systems, ICT infrastructure and appropriate security facilities.
Common challenges include changing material prices, construction delays, design modifications, procurement difficulties and poor coordination between project teams. Effective planning and project monitoring help reduce these risks.
Leave a Reply