

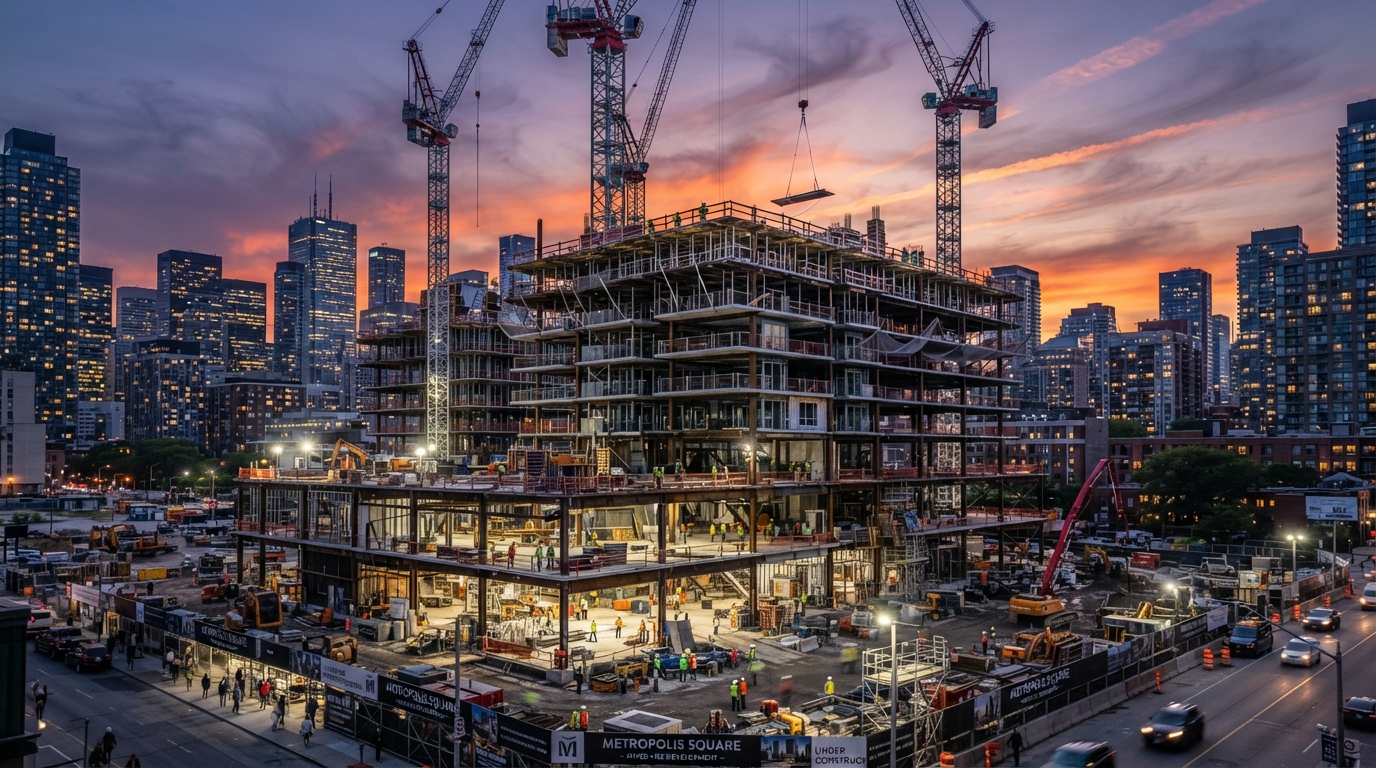
A mixed-use development can bring homes, offices, shops and leisure spaces into one destination, but putting all these uses together creates a much more complex construction project. Mixed-use development construction must account for different occupants, access routes, parking, utilities, fire safety and structural demands. Poor planning can lead to traffic problems, inefficient layouts, costly changes, and difficult building management.
The challenges can start long before construction begins. Land use approvals may limit what you can build, while poor space planning can create conflicts between residential and commercial users. Construction delays, rising material costs, inadequate services, and weak coordination can also affect the project’s budget and long-term performance.
This guide explains the key stages of mixed-use development construction, from planning and design to approvals, structural works and project delivery. With Dutum Construction Company’s experience in building construction, Design & Build and EPC services, you can approach a mixed-use project with better coordination, practical planning, and a construction partner focused on quality delivery.
Also See: How Much Does an Office Building Cost in Nigeria?
What Is Mixed-Use Development Construction?
Mixed-use development construction involves planning and building a property or larger development that combines two or more uses in one location. These uses can include residential apartments, offices, retail shops, hotels, restaurants, leisure facilities, and community spaces.
The key difference lies in how these uses work together. A successful project does not simply place different activities in the same building. It creates a practical environment where people can live, work, shop, relax and access essential services without unnecessary movement between separate locations.
Mixed-use developments can take the form of a single tower, several buildings within one estate or a larger neighbourhood. In Nigeria, the design must also respond to local planning requirements, site conditions, infrastructure, traffic, security and the needs of the intended users.
For projects in Lagos, developers must consider the requirements of the Lagos State Physical Planning and Urban Development system and building-control requirements administered by the Lagos State Building Control Agency (LASBCA). LASBCA conducts stage inspections and certification during construction and issues certificates of completion and fitness for habitation or use.
Common Types of Mixed-Use Developments
Mixed-use projects can vary significantly depending on the available land, location, target market, and development objectives. Common forms include:
| Type | What it involves |
| Vertical mixed-use development | Different uses occupy different floors of the same building, such as shops at ground level, offices above, and apartments on upper floors. |
| Horizontal mixed-use development | Separate buildings within the same development serve different purposes, such as apartments, offices, shops and hospitality facilities. |
| Residential and retail | Homes sit alongside supermarkets, restaurants, shops and other everyday services. |
| Residential, office and commercial | A development combines living spaces with workplaces and commercial facilities. |
| Live-work-play development | Residential, employment, shopping, dining and recreational spaces come together to create a self-contained destination. |
The right model depends on the site and the relationship between the different uses. A high-density Lagos site, for example, may favour a vertical arrangement, while a larger parcel of land may allow several buildings to operate as one integrated development.
Also See: Foundation Types for High Rise Buildings in Nigeria
Key Benefits of Mixed-Use Developments
A well-planned mixed-use development can create value for developers, businesses and occupants.
- Better use of land: Combining different functions can make more productive use of strategically located land.
- Multiple income opportunities: Residential, retail, office or hospitality spaces can provide different sources of revenue.
- Greater convenience: Occupants can access shops, restaurants, workplaces and leisure facilities within the development or nearby.
- Improved connectivity: Good pedestrian routes and carefully planned access can reduce unnecessary movement between different destinations.
- Stronger commercial activity: Businesses can benefit from having residents, workers and visitors within the same development.
- More adaptable spaces: Properly designed commercial areas can respond more easily to changing tenant requirements.
The benefits depend heavily on planning. A development with incompatible uses, poor access, or inadequate infrastructure can create operational problems instead of solving them.
What to Consider Before Starting a Mixed-Use Project
Mixed-use projects require more planning than simply deciding what types of buildings to construct. Developers should establish the project’s commercial, technical, and regulatory requirements before work begins.
Market Demand and Feasibility
Study the local population, businesses, competing developments, rental or sales demand, and the type of users the project intends to attract. The proposed combination of uses should reflect genuine demand rather than simply adding more facilities.
Site Selection and Due Diligence
Assess the site’s location, accessibility, soil conditions, drainage, existing infrastructure, traffic, and surrounding developments. A proper site investigation can also identify conditions that may affect the foundation and overall construction strategy.
Planning and Land Use
Confirm that the proposed development fits the applicable planning and land-use requirements before committing to construction. Requirements vary across Nigeria, so developers should work with the relevant state planning authority.
In Lagos, planning approval and development-permit requirements form an important part of the process, while LASBCA handles building-control functions and construction-stage inspections.
Financial Planning
Prepare a realistic development budget covering land, design, approvals, professional services, construction, infrastructure, financing, contingencies and long-term operational requirements. The different components may also have different timelines for generating returns.
User and Tenant Mix
Consider how the different uses will interact. Residential occupants may require quiet and privacy, while restaurants, retail outlets and entertainment facilities can generate traffic, deliveries and noise. Good planning should resolve these conflicts before construction starts.
Also See: Warehouse Construction Requirements and Standards
Design and Construction Considerations
The complexity of mixed-use development construction makes early coordination between architects, engineers, contractors, consultants and the client especially important. The design should allow the different parts of the development to function together without compromising safety, comfort or efficiency.
Key considerations include:
- Space planning and circulation: Separate public, private, service and restricted areas where necessary.
- Structural design: Account for different loads, building heights, floor layouts and the structural demands of the intended uses.
- Building services: Plan electrical systems, plumbing, water supply, drainage, ventilation, HVAC, fire protection and other services around the requirements of each use.
- Parking and access: Provide suitable vehicle access, loading areas, parking and pedestrian routes without creating conflicts between residents, visitors and commercial users.
- Fire and life safety: Design escape routes, fire protection systems and emergency access according to applicable requirements.
- Acoustics and privacy: Control noise between residential areas and active commercial or leisure spaces.
- Security: Consider controlled entrances, access points, surveillance and movement between public and private areas.
- Materials and finishes: Select materials that suit the building’s use, environmental conditions, maintenance needs and expected level of traffic.
- Pedestrian movement: Create safe and convenient routes between residential, commercial, office and recreational areas.
The National Building Code provides minimum standards covering building pre-design, design, construction and post-construction, subject to adoption by states. Engineering aspects should also involve appropriately registered professionals, with the Council for the Regulation of Engineering in Nigeria (COREN) responsible for regulating engineering practice in Nigeria.
For a complex project, an experienced contractor can bring these disciplines together from design through procurement and construction. Dutum Construction Company offers Building Construction, Design & Build and EPC services, making this integrated approach relevant for mixed-use developments where structural, architectural, procurement and construction decisions need to remain coordinated.
Approvals and Regulatory Requirements in Nigeria
A mixed-use project in Nigeria must meet planning, building, environmental and engineering requirements before and during construction. The exact approvals depend on the project’s location, size, proposed uses and environmental impact.
Key areas to address include:
- Planning and development approval: Confirm that the proposed land use, building height, density, setbacks, parking and site layout meet the requirements of the relevant state planning authority.
- Building control approval: Construction must follow the applicable building regulations and inspection requirements. In Lagos, the Lagos State Building Control Agency (LASBCA) conducts construction-stage inspections and handles building-control certification.
- Engineering compliance: Structural and other engineering works should involve appropriately registered professionals. The Council for the Regulation of Engineering in Nigeria (COREN) regulates engineering practice under the Engineers (Registration, etc.) Act, as amended in 2018.
- Environmental requirements: Depending on the project’s scale and potential environmental effects, an Environmental Impact Assessment may apply under the Environmental Impact Assessment Act, Cap. E12, 1992.
- Inspections and documentation: Keep approved drawings, permits, inspection records, certificates, and other project documents organised throughout construction.
Requirements can differ from one state to another, so developers should confirm the applicable rules with the relevant authorities before construction begins.
Common Challenges in Mixed-Use Development Construction
Mixed-use projects bring several building functions together, which can make construction more demanding than a single-use development. Common challenges include:
- Higher project costs: More complex structures, services, finishes and infrastructure can increase the overall budget.
- Coordination difficulties: Architects, engineers, contractors, suppliers and specialist installers must work from coordinated information.
- Longer construction periods: Different building systems and uses can require careful sequencing and additional inspections.
- Procurement problems: Delays in sourcing specialist materials or equipment can affect activities further down the construction programme.
- Conflicting user requirements: Residential occupants may need privacy and quiet, while retail, hospitality and entertainment areas may have higher levels of activity.
- Approval delays: Changes to drawings or incomplete documentation can slow regulatory processes.
- Design changes and cost overruns: Unresolved decisions during construction can lead to variations, rework, and additional costs.
Strong planning does not remove every risk, but it helps the project team identify problems early and respond before they affect major milestones.
How to Manage a Mixed-Use Construction Project
Effective management starts before construction reaches the site. The developer and project team should establish clear responsibilities, budgets, timelines, and quality requirements from the beginning.
A good approach includes:
- Set a clear project scope: Define every component of the development and how the different uses will operate together.
- Develop a realistic programme: Set milestones for design, approvals, procurement, construction, testing and handover.
- Control costs: Use a detailed Bill of Quantities, monitor variations and review expenditure against the approved budget.
- Coordinate procurement: Identify long-lead materials, specialist equipment and critical suppliers early.
- Manage stakeholders: Maintain clear communication between the client, consultants, contractors, authorities, suppliers and future operators.
- Monitor quality and safety: Conduct regular inspections, testing and quality checks throughout construction rather than waiting until completion.
- Track risks: Review issues such as material price changes, weather, site conditions, design changes and approval timelines throughout the project.
- Plan for handover: Complete testing, documentation, inspections and commissioning before the different spaces become operational.
For a complex development, an integrated Design & Build or EPC approach can also simplify coordination by bringing design, engineering, procurement and construction activities together under a more unified delivery structure.
Mixed-Use Development Construction with Dutum
Mixed-use projects require a construction partner that understands how different building functions, engineering systems and project requirements fit together.We provide Building Construction, Design & Build and Engineering, Procurement and Construction (EPC) services, allowing our team to support different stages of a development from planning and engineering through procurement and construction.
Our approach can support mixed-use projects through:
- Integrated design and construction coordination
- Engineering and technical planning
- Procurement and supplier coordination
- Construction and site management
- Quality and safety control
- Programme and cost management
- Project completion and handover
For developers planning a mixed-use project in Nigeria, the right construction partner can help turn a complex development brief into a coordinated and practical construction programme.
Frequently Asked Questions
The required approvals depend on the location and project scope. They can include planning and development approval, building-control approval, environmental approvals where applicable, and compliance with relevant engineering and building requirements.
The timeline depends on the project’s size, complexity, design, approvals, procurement requirements, site conditions and construction method. Large developments normally require a detailed programme covering design, approvals, procurement, construction and commissioning.
Common challenges include cost increases, complex coordination, procurement delays, approval requirements, design changes and managing the different needs of residential, commercial and other users.
Design & Build can suit mixed-use projects where the developer wants closer coordination between design and construction. Dutum provides Design & Build services as part of its integrated construction capabilities.
Leave a Reply