

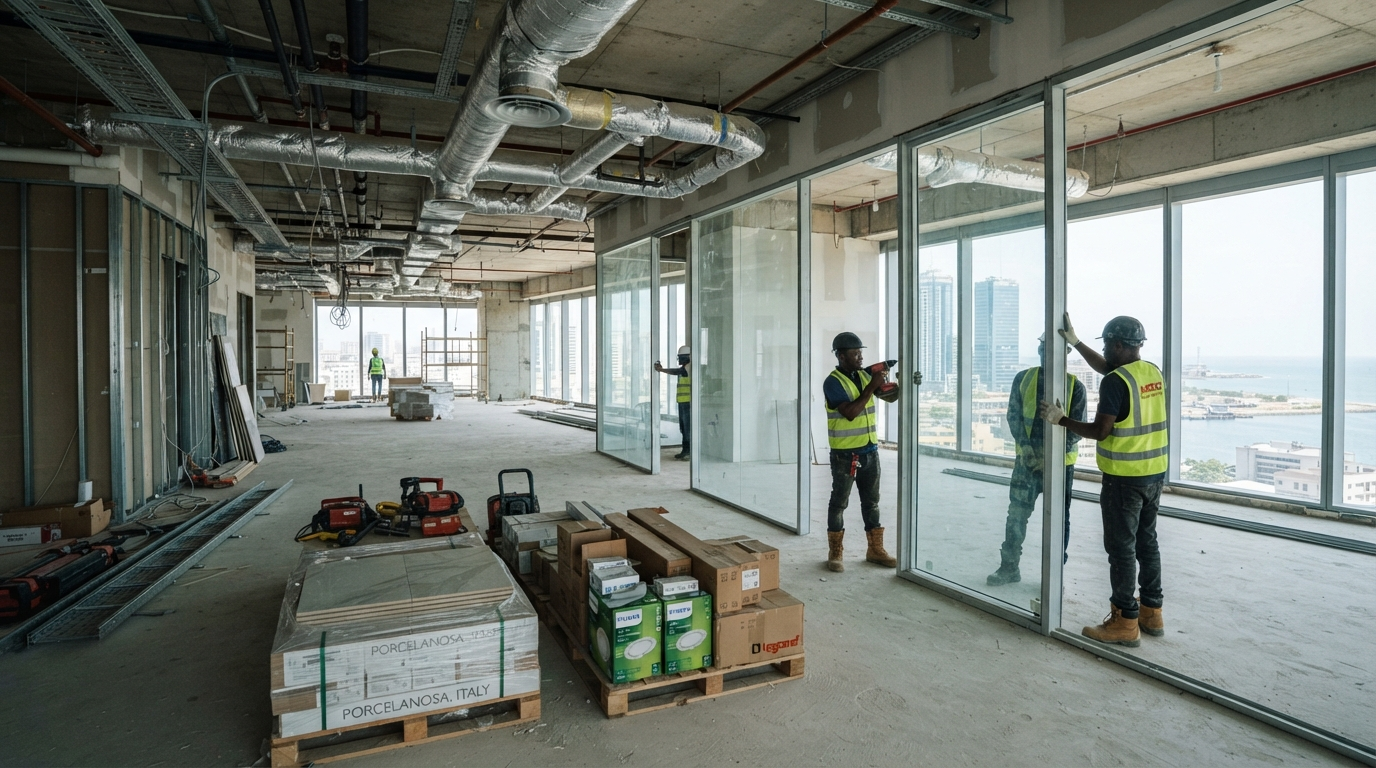
Building an office in Nigeria can start with a simple question: how much will it cost? Yet the answer depends on far more than the size of the building. The office building construction cost in Nigeria can shift with material prices, location, design complexity, labour, finishes, and project specifications. The National Bureau of Statistics reported that construction contributed 4.85% of Nigeria’s real GDP in Q1 2026, highlighting the sector’s importance to the economy.
A budget that looks realistic on paper can quickly change when material prices rise, site conditions create extra work, or design changes appear during construction. Poor cost planning can leave developers facing delays, variations, cash-flow pressure, and unfinished work.
This guide breaks down the major factors that determine office construction costs in Nigeria, from design and structural work to finishes, services, and location. With us, clients can approach office development with practical cost planning, engineering expertise, and coordinated project delivery from the early design stage to completion.
Also See: Foundation Types for High Rise Buildings in Nigeria
What Determines Office Building Construction Cost in Nigeria?
The office building construction cost Nigeria developers should expect depends on several factors rather than one fixed rate. The building’s size, number of floors, structural system, location, materials, finishes and required building services can all change the final budget.
The intended use also matters. A basic administrative office may need fewer features than a corporate headquarters with lifts, central air conditioning, specialised electrical systems, security systems, meeting facilities and high-end finishes.
Other factors include site conditions, access to the property, labour costs, material prices and the level of professional input required. A clear design and detailed cost plan can help identify these expenses before construction begins.
Average Office Building Construction Cost in Nigeria
There is no single nationwide price for constructing an office building in Nigeria. Costs change with project location, building specification, market conditions, design complexity, and the quality of materials and finishes selected.
A useful budget should therefore consider the cost per square metre alongside the total floor area. For example, a 500-square-metre office and a 2,000-square-metre office may have different overall budgets even when they use similar materials.
| Cost factor | What can affect the budget |
| Building specification | Basic, standard or premium finishes |
| Structure | Number of floors and structural requirements |
| Location | Labour, transport and site conditions |
| Building services | Electrical, plumbing, HVAC, lifts and fire systems |
| Site conditions | Excavation, drainage and foundation requirements |
| Market conditions | Changes in material and labour prices |
Current construction prices should be confirmed through a project-specific Bill of Quantities (BoQ) and contractor quotations rather than relying on an old online estimate. The National Bureau of Statistics (NBS) publishes construction and economic data that can help provide wider market context. However, actual project pricing still requires a detailed assessment of the specific development.
Also See: Building Services Engineering Explained | Complete Guide
Major Costs Involved in Building an Office
An office construction budget normally covers several stages and professional services. The major cost areas include:
- Design and professional fees: Architects, structural engineers, quantity surveyors and other consultants.
- Site preparation and foundation: Clearing, excavation, earthworks, foundation construction and related ground works.
- Structural works: Columns, beams, slabs, walls and other elements that form the building structure.
- Roofing and façade: Roofing systems, external walls, windows, curtain walls and other external finishes.
- Electrical and plumbing: Power distribution, lighting, water supply, drainage and sanitary installations.
- HVAC and fire protection: Air conditioning, ventilation, fire detection, alarms and other required safety systems.
- Interior finishes: Flooring, ceilings, doors, partitions, painting and other internal finishes.
- External works: Parking areas, drainage, landscaping, fencing, access roads and other works outside the main building.
A quantity surveyor can organise these requirements into a detailed cost plan or BoQ, giving the client a clearer basis for budgeting and procurement.
How Location Affects Office Construction Costs in Nigeria
Location can have a direct effect on construction costs. A project in central Lagos or Abuja may face different labour rates, transportation costs, land conditions and site-access requirements from a similar project in another Nigerian city.
Lagos projects, for example, may require additional attention to site access, drainage and ground conditions in some locations. Sites with difficult access can also increase the cost of transporting materials and equipment.
Location also determines the applicable planning and building-control requirements. A project in Lagos may require engagement with the Lagos State Building Control Agency (LASBCA), while developments in other states fall under their respective planning and building-control authorities.
Developers should therefore assess the site before setting a final construction budget. Land conditions, accessibility, available utilities and local approval requirements can all influence the actual cost.
Also See: Types of Roofs in Building Construction: Explained
How Office Building Size and Design Affect Cost
Building size affects the amount of materials, labour and services required. A larger floor area generally requires more structural materials, finishes, electrical installations, plumbing and mechanical systems.
Design complexity can also increase the budget even when two buildings have similar floor areas. Features such as multiple floors, lifts, large glazed façades, complex structural spans, underground parking and premium interior finishes require additional design and construction work.
A practical office design should balance appearance, functionality and long-term operating needs. Early coordination between the architect, engineers, quantity surveyor and contractor can help identify expensive design choices and find more efficient alternatives before construction starts.
For larger developments, Dutum Construction Company can support this coordination through our building construction, Design & Build and EPC services, helping connect design decisions with procurement and construction planning.
Hidden Costs to Include in Your Office Building Budget
The initial construction estimate does not always cover every expense that comes with an office development. Developers should leave room for costs that may appear during planning, approvals and construction.
Common overlooked costs include:
- Planning and building approvals: Fees and documentation required by the relevant state or local authority.
- Professional services: Additional architectural, engineering, quantity surveying or project management services.
- Site testing: Soil tests, material testing, surveys and other technical investigations.
- Site logistics: Temporary facilities, equipment movement, storage, security and waste management.
- Utility connections: Power, water, drainage and other service connections where required.
- Contingency allowance: A reasonable reserve for unforeseen site conditions, price changes or necessary adjustments.
- Financing costs: Interest and other expenses where the project relies on construction financing.
How to Control Office Building Construction Costs
Cost control starts before construction reaches the site. A well-coordinated design and clear project scope can reduce expensive changes during construction.
Developers can control costs through:
- Early design coordination: Resolve architectural, structural and services issues before construction.
- Accurate quantity estimates: Use a detailed cost plan or Bill of Quantities to understand the required work.
- Value engineering: Identify materials or design solutions that provide similar performance at a more efficient cost.
- Planned procurement: Purchase major materials and equipment according to an organised procurement programme.
- Quality control: Prevent defective work that could lead to rework, material waste and delays.
- Change management: Review design changes carefully before approving additional work.
The goal should not simply be to choose the cheapest materials or contractor. Good cost control aims to achieve the required quality and performance without unnecessary spending.
Planning an Office Building Project with Dutum
Office developments require coordination between design, engineering, procurement and construction. We can support this process through its Building Construction, Design & Build and Engineering, Procurement and Construction (EPC) services.
This integrated approach can help clients coordinate:
- Project planning and construction activities
- Design and engineering requirements
- Procurement and material supply
- Site management and quality control
- Construction scheduling
- Cost and resource planning
- Project delivery and handover
Our portfolio includes building construction and Design & Build projects such as Imeh Towers in Lagos, providing relevant experience for clients considering commercial building developments.
For developers, involving the construction partner early can make it easier to identify practical construction requirements, review design decisions and plan procurement before major work begins.
Frequently Asked Questions
There is no single price for a three-storey office building. The floor area, structural design, foundation requirements, location, finishes, lifts, mechanical systems and other specifications can significantly change the final cost.
Neither city can automatically be described as cheaper. Land conditions, site accessibility, labour, transportation, materials, design requirements and project location within each city can all affect the final budget.
Start with a clear design and realistic budget. Accurate quantity estimates, value engineering, planned procurement, good site management and strong quality control can help reduce waste, rework and unnecessary expenditure.
Yes. Material prices, labour costs, design changes, site conditions and project delays can affect the final cost. Regular budget reviews can help identify changes early and keep spending under control.
A detailed Bill of Quantities can provide a clearer basis for estimating, tendering and monitoring construction costs. A quantity surveyor can prepare or manage this cost information for the project.
Leave a Reply